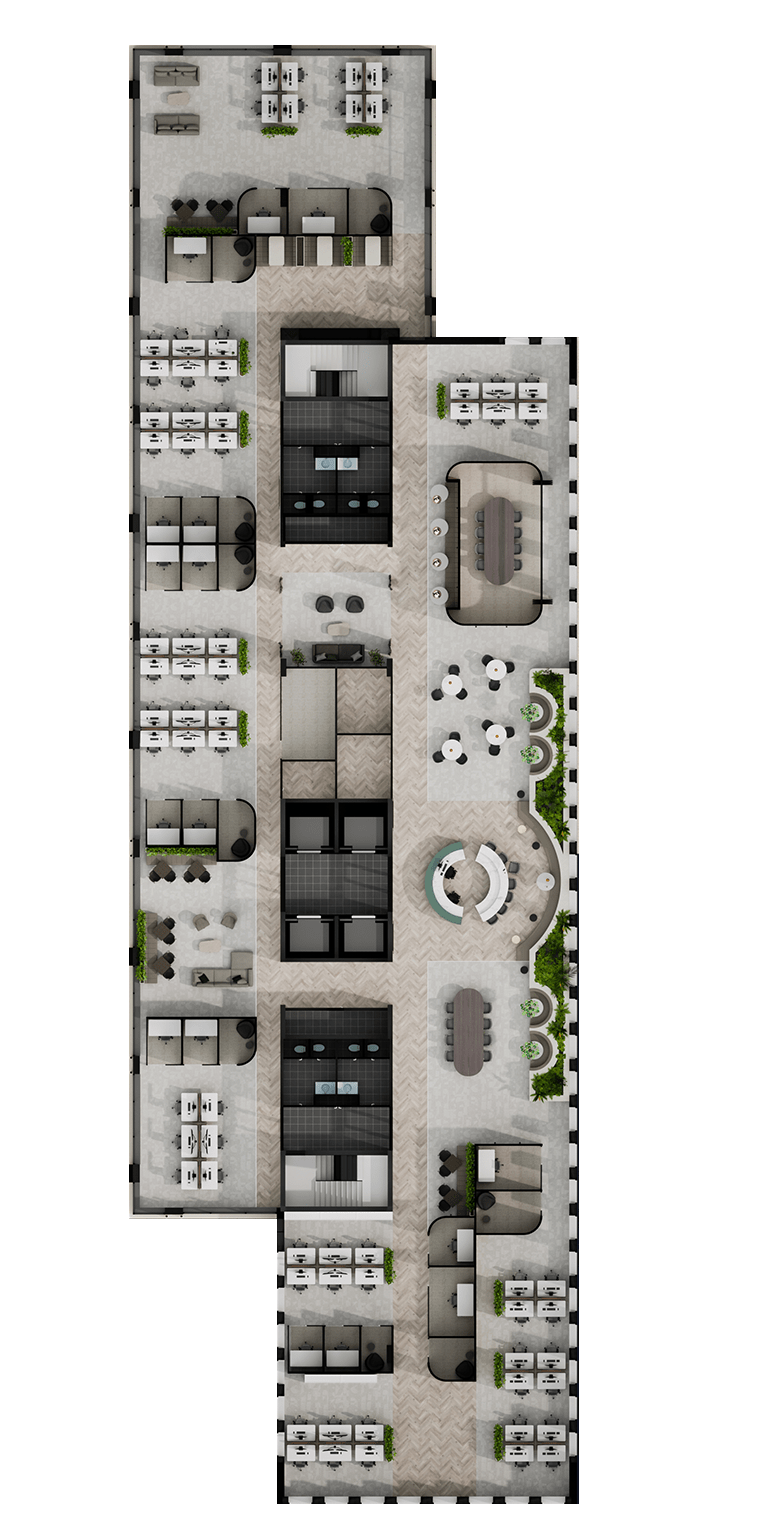


*The measurements shown are subject to change and may be updated; no rights can be derived from them.
Availability
Liberty Office is transforming into a premier workspace with 13 floors of high-quality office space, each around 1,500 sq. m. LFA designed for innovation, these floors feature large, divisible layouts and stunning panoramic views. Tenants will enjoy amenities like a manned reception, coffee bar, restaurant, dedicated meeting center, and a lounge area. the building emphasized sustainability with certification like BREEAM Excellent and bringing the base building to Paris Proof. With its modern design and strategic location, Liberty Office is set to be a vibrant hub for growth, ready by Q4 2025.
Ground floor
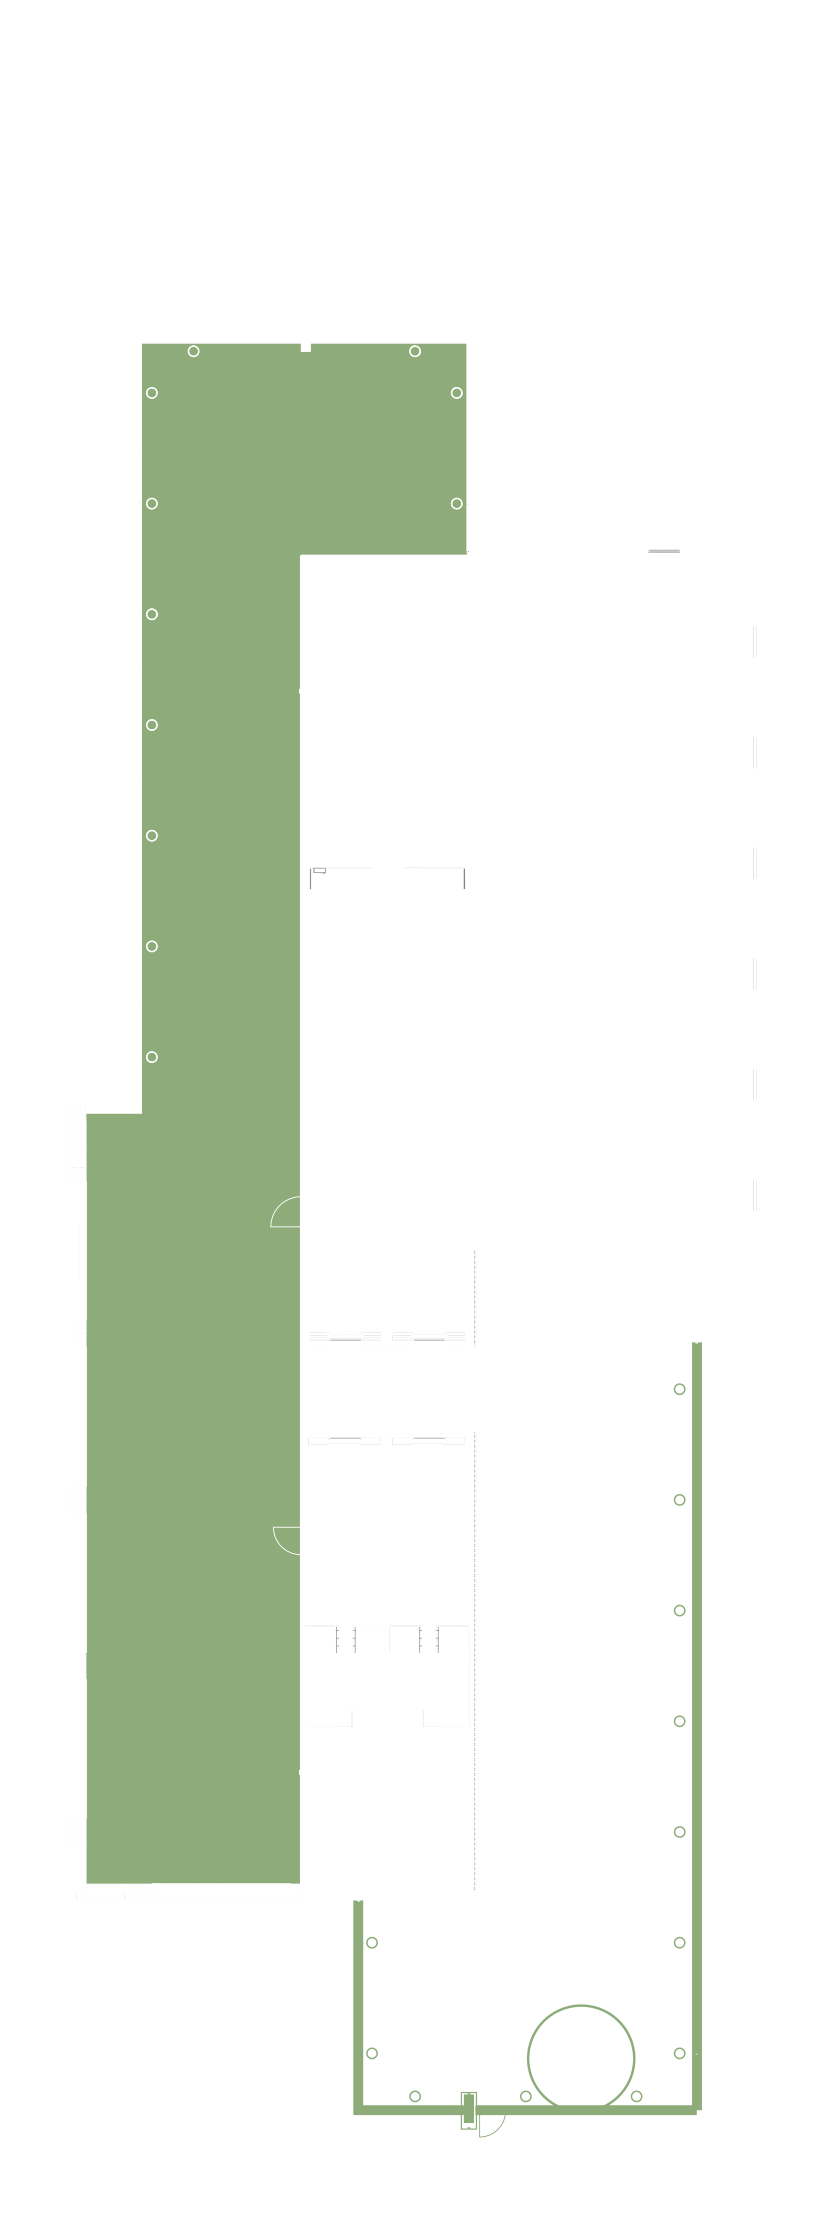
Floorplan

Ground floor
Layout & amenities
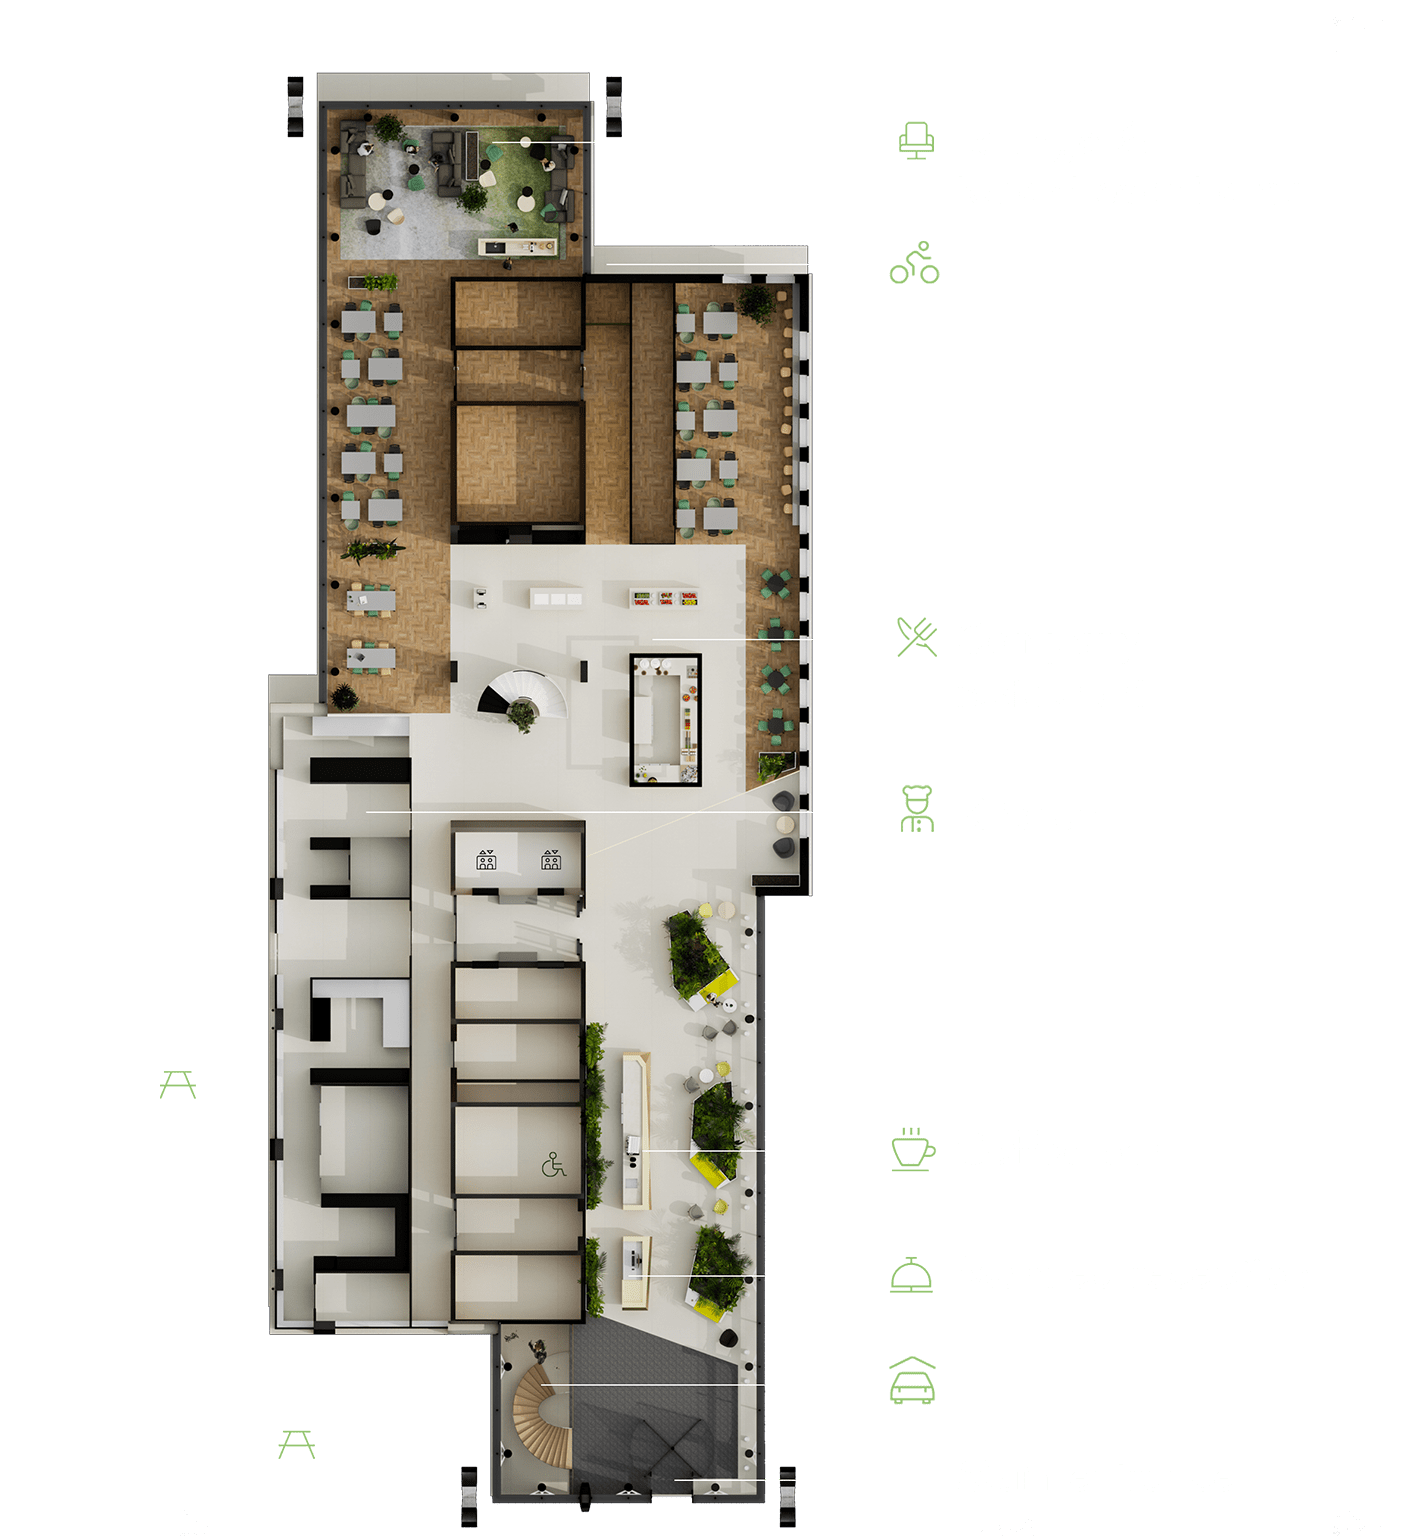

First floor
Layout & amenities
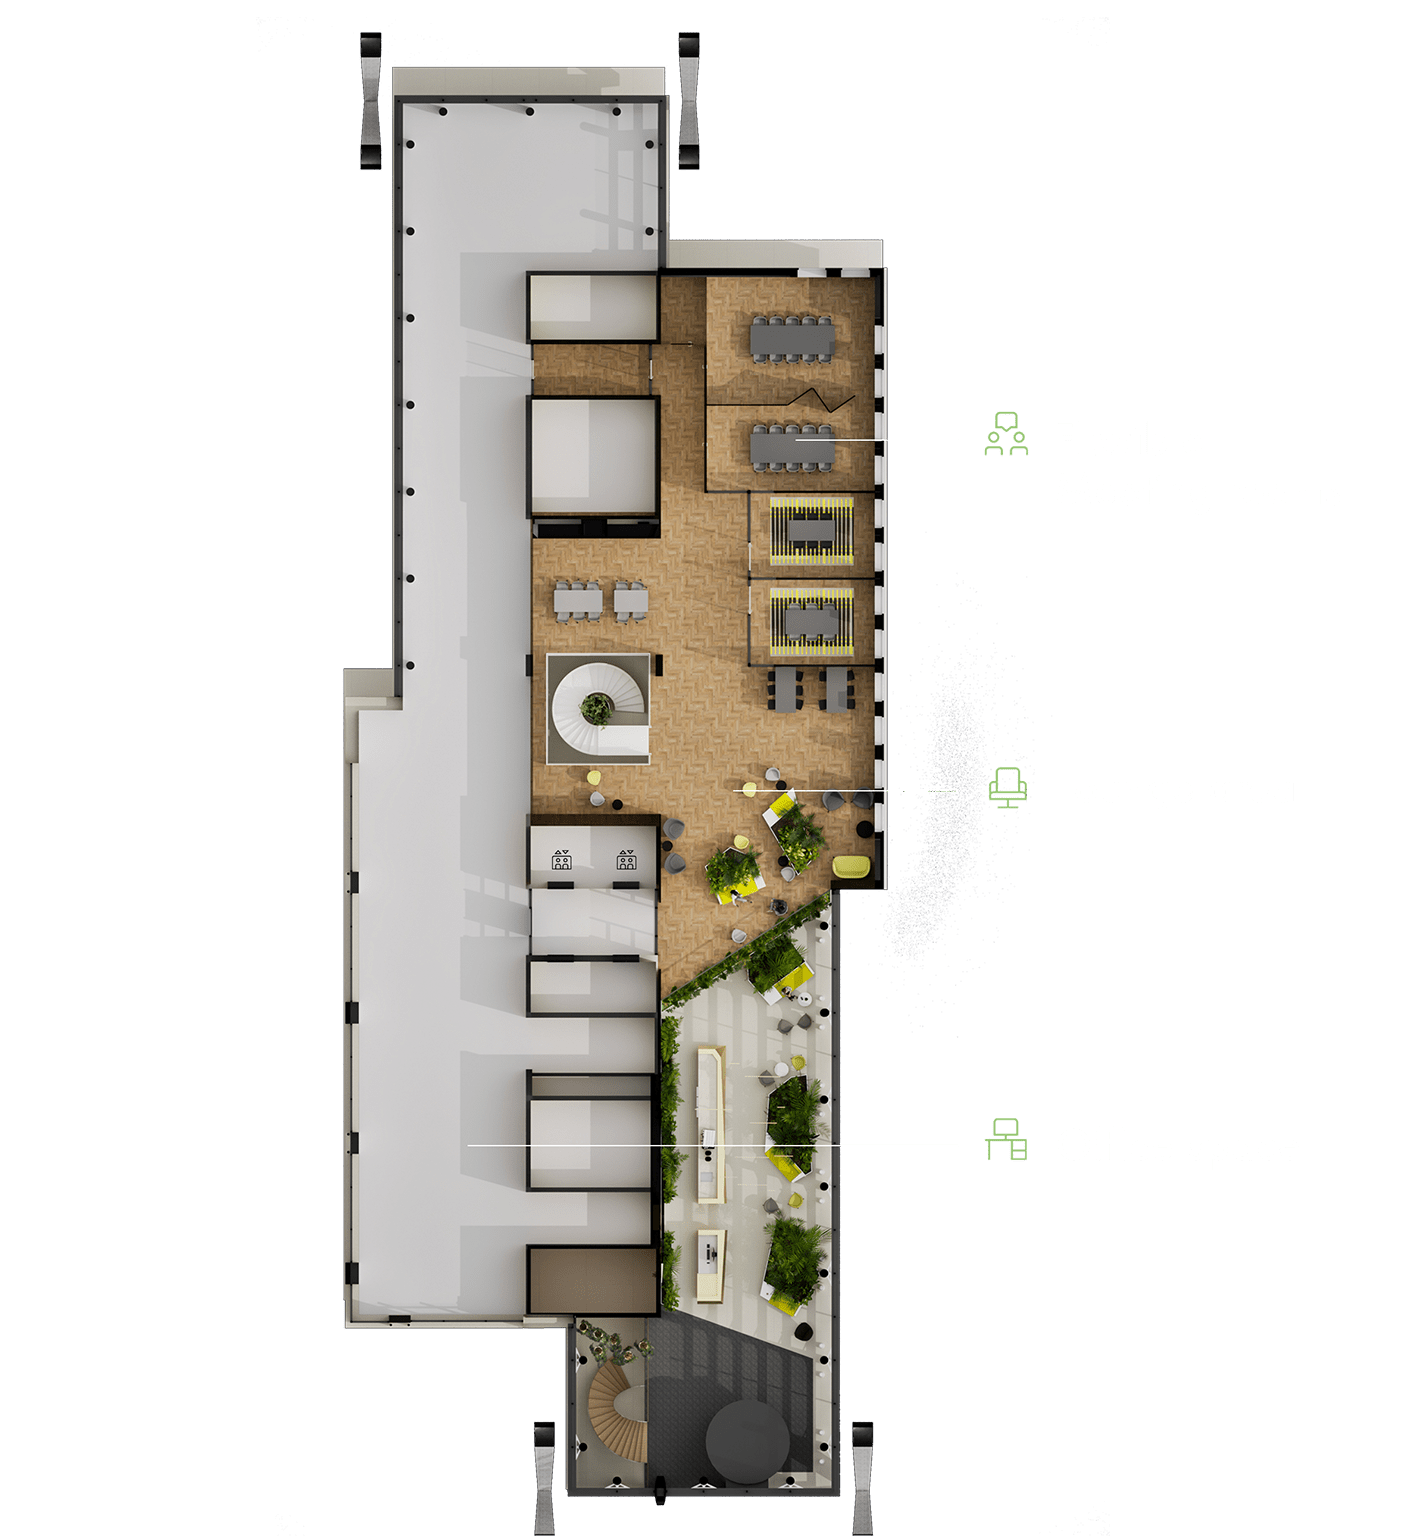


Layout & amenities